Leave a Message

Thank you for your message. I will be in touch with you shortly.

Explore My Properties

Property Description

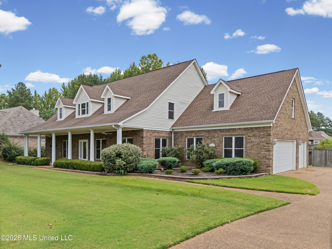
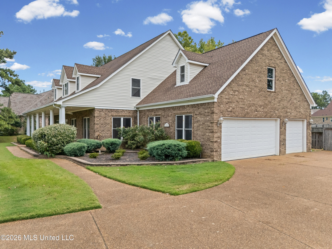
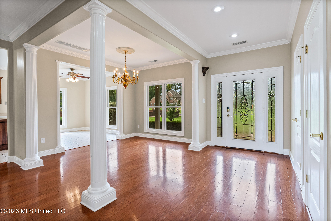
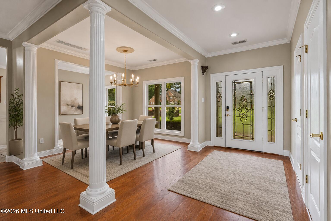
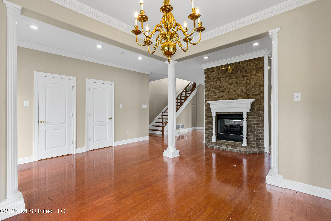
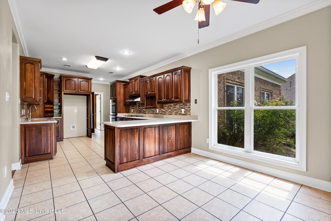
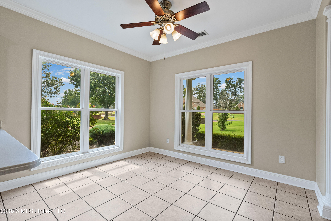
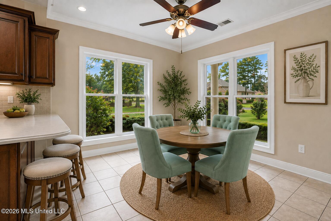
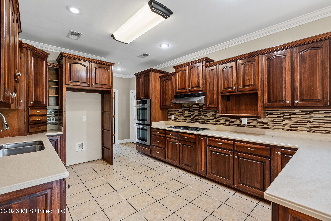
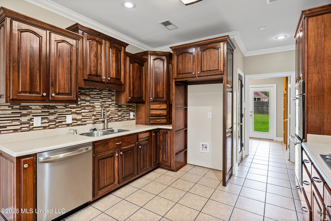
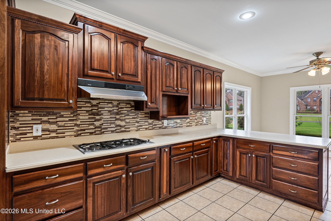
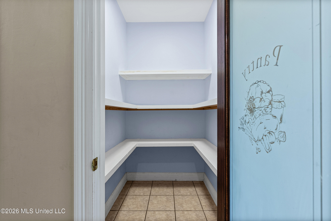
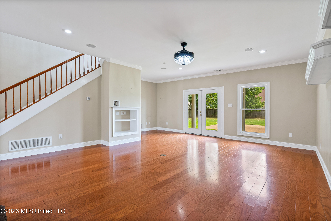
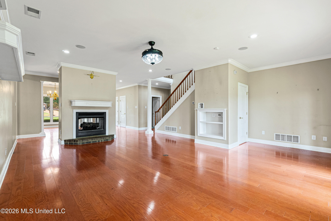
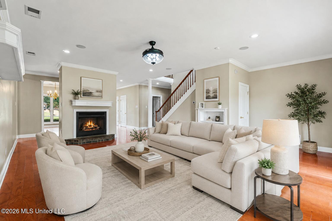
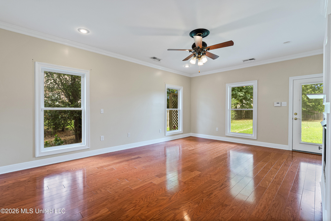
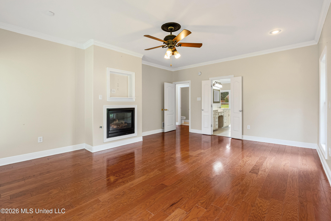
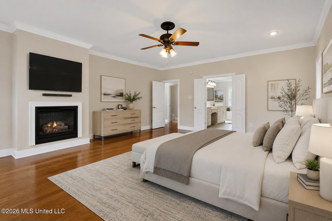
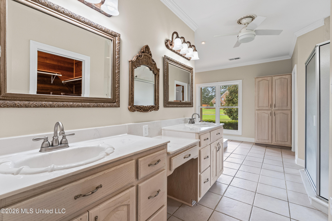
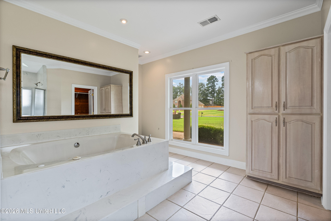
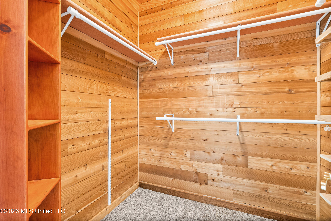
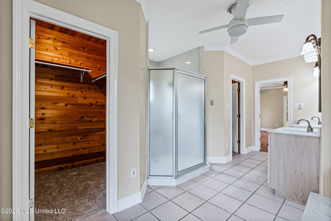
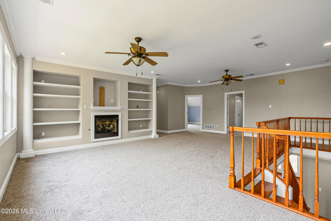
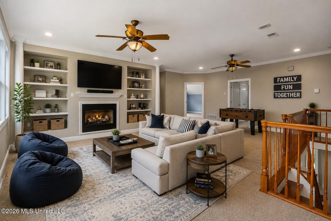
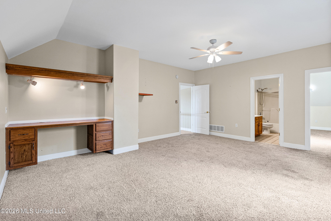
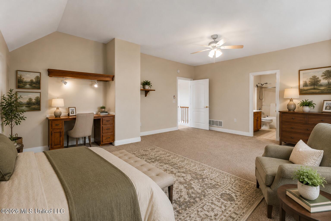
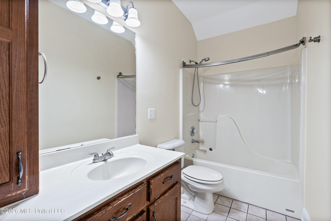

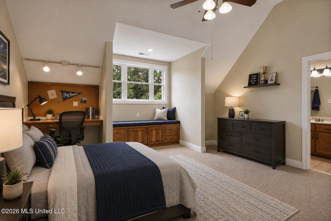
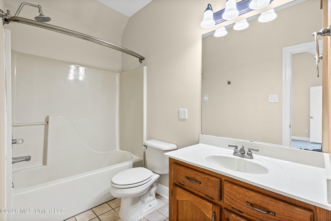
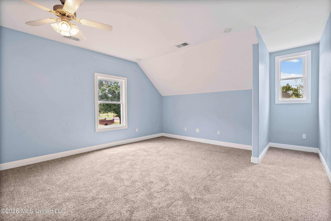
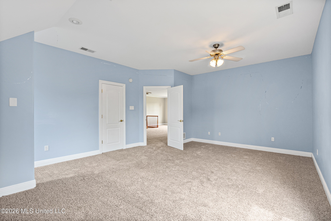
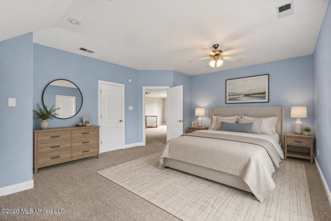
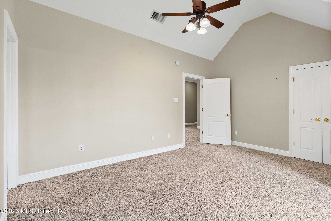
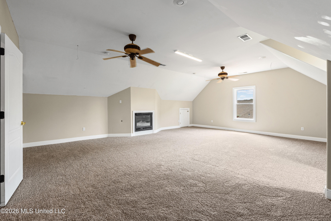
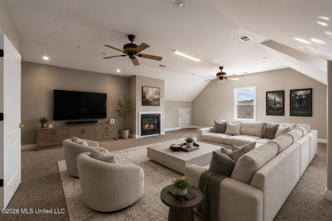
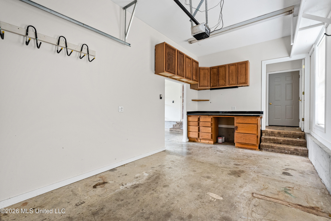
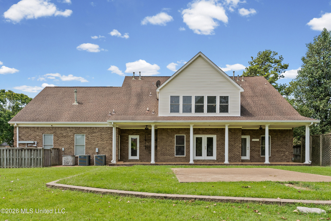
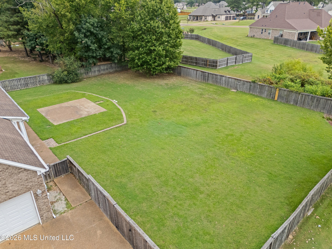
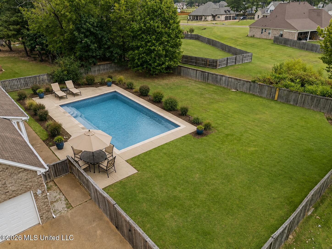
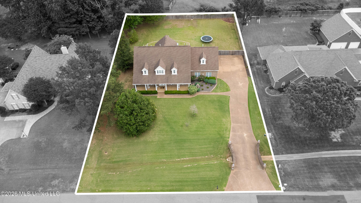
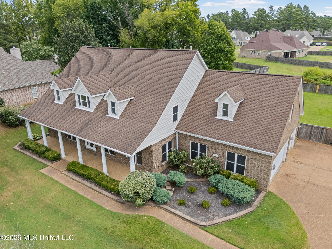
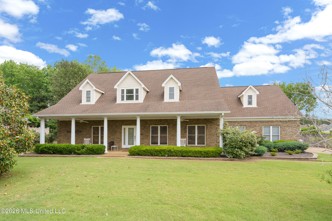
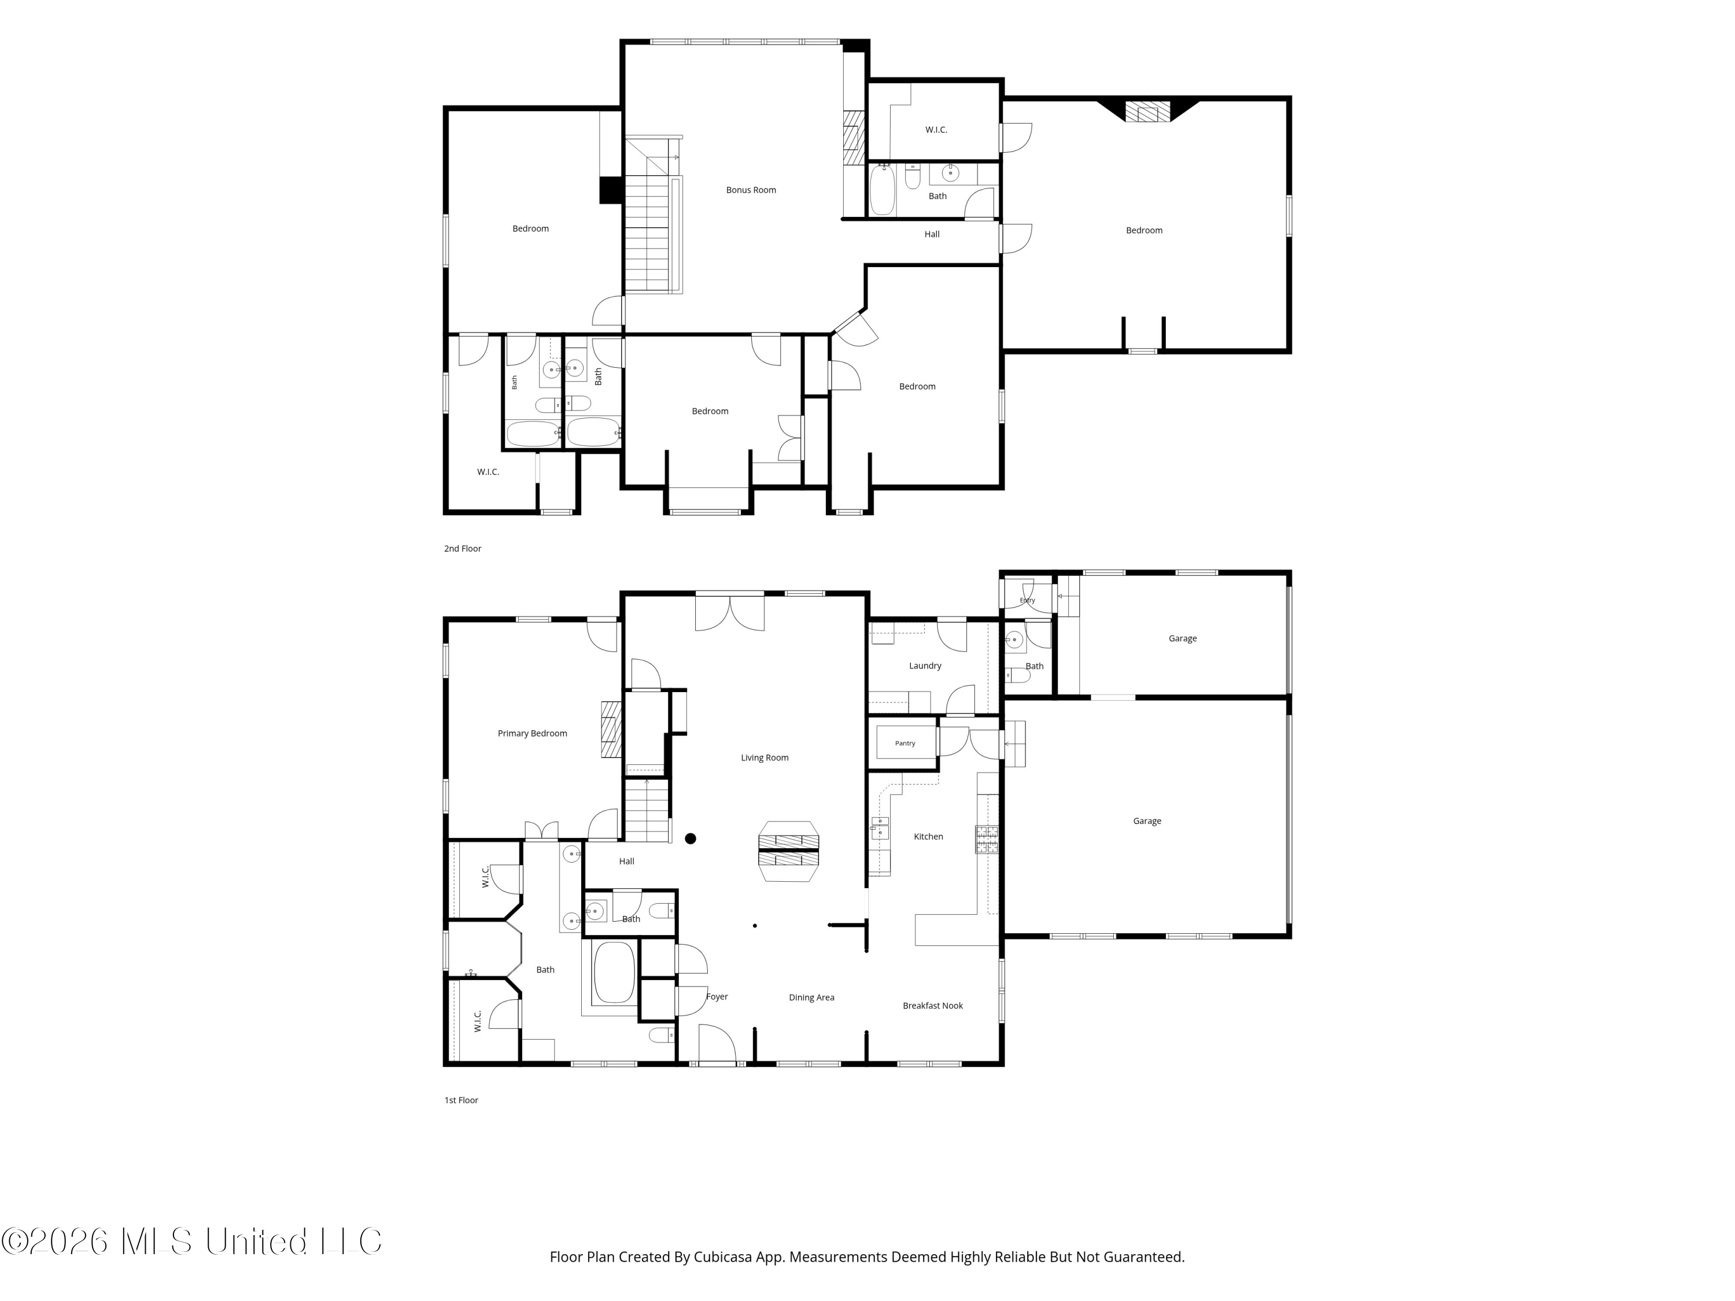
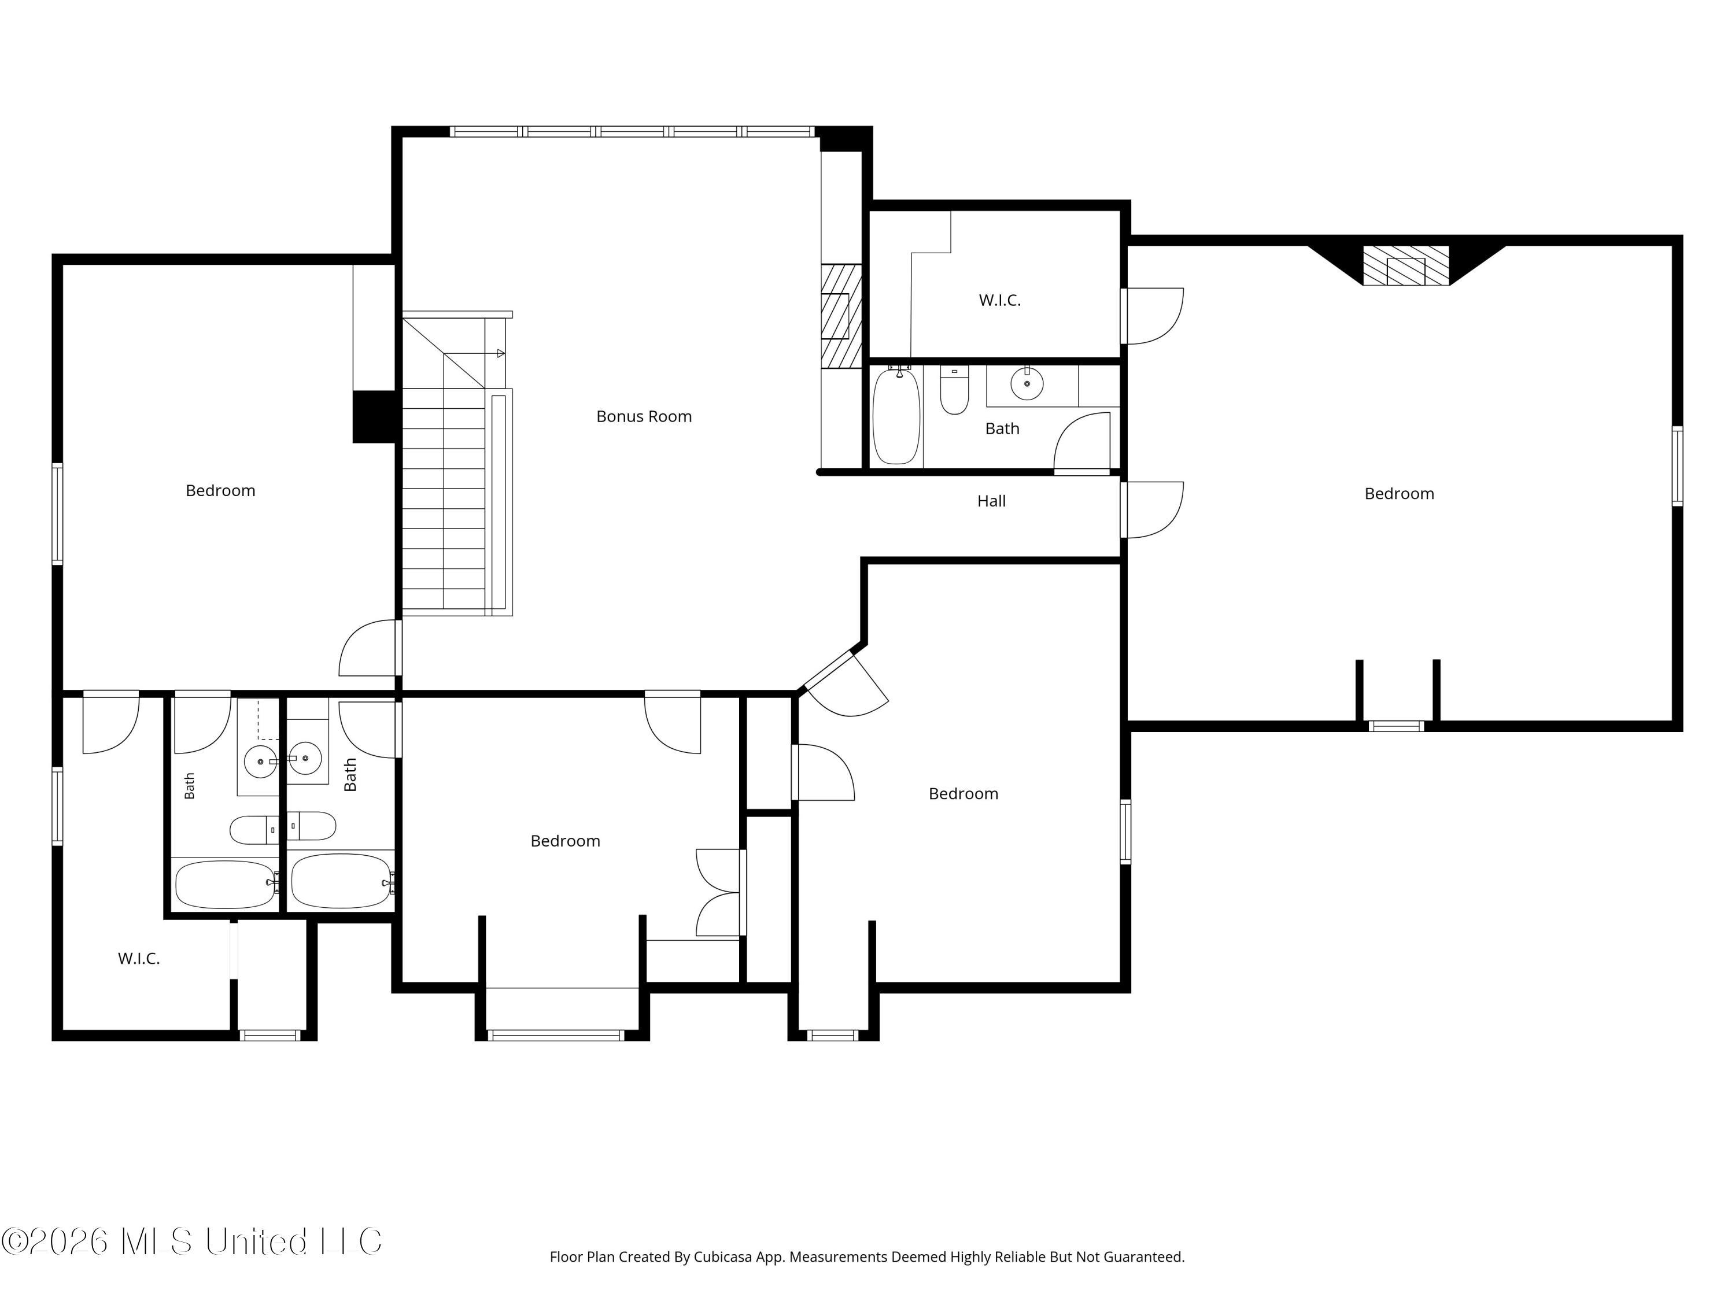
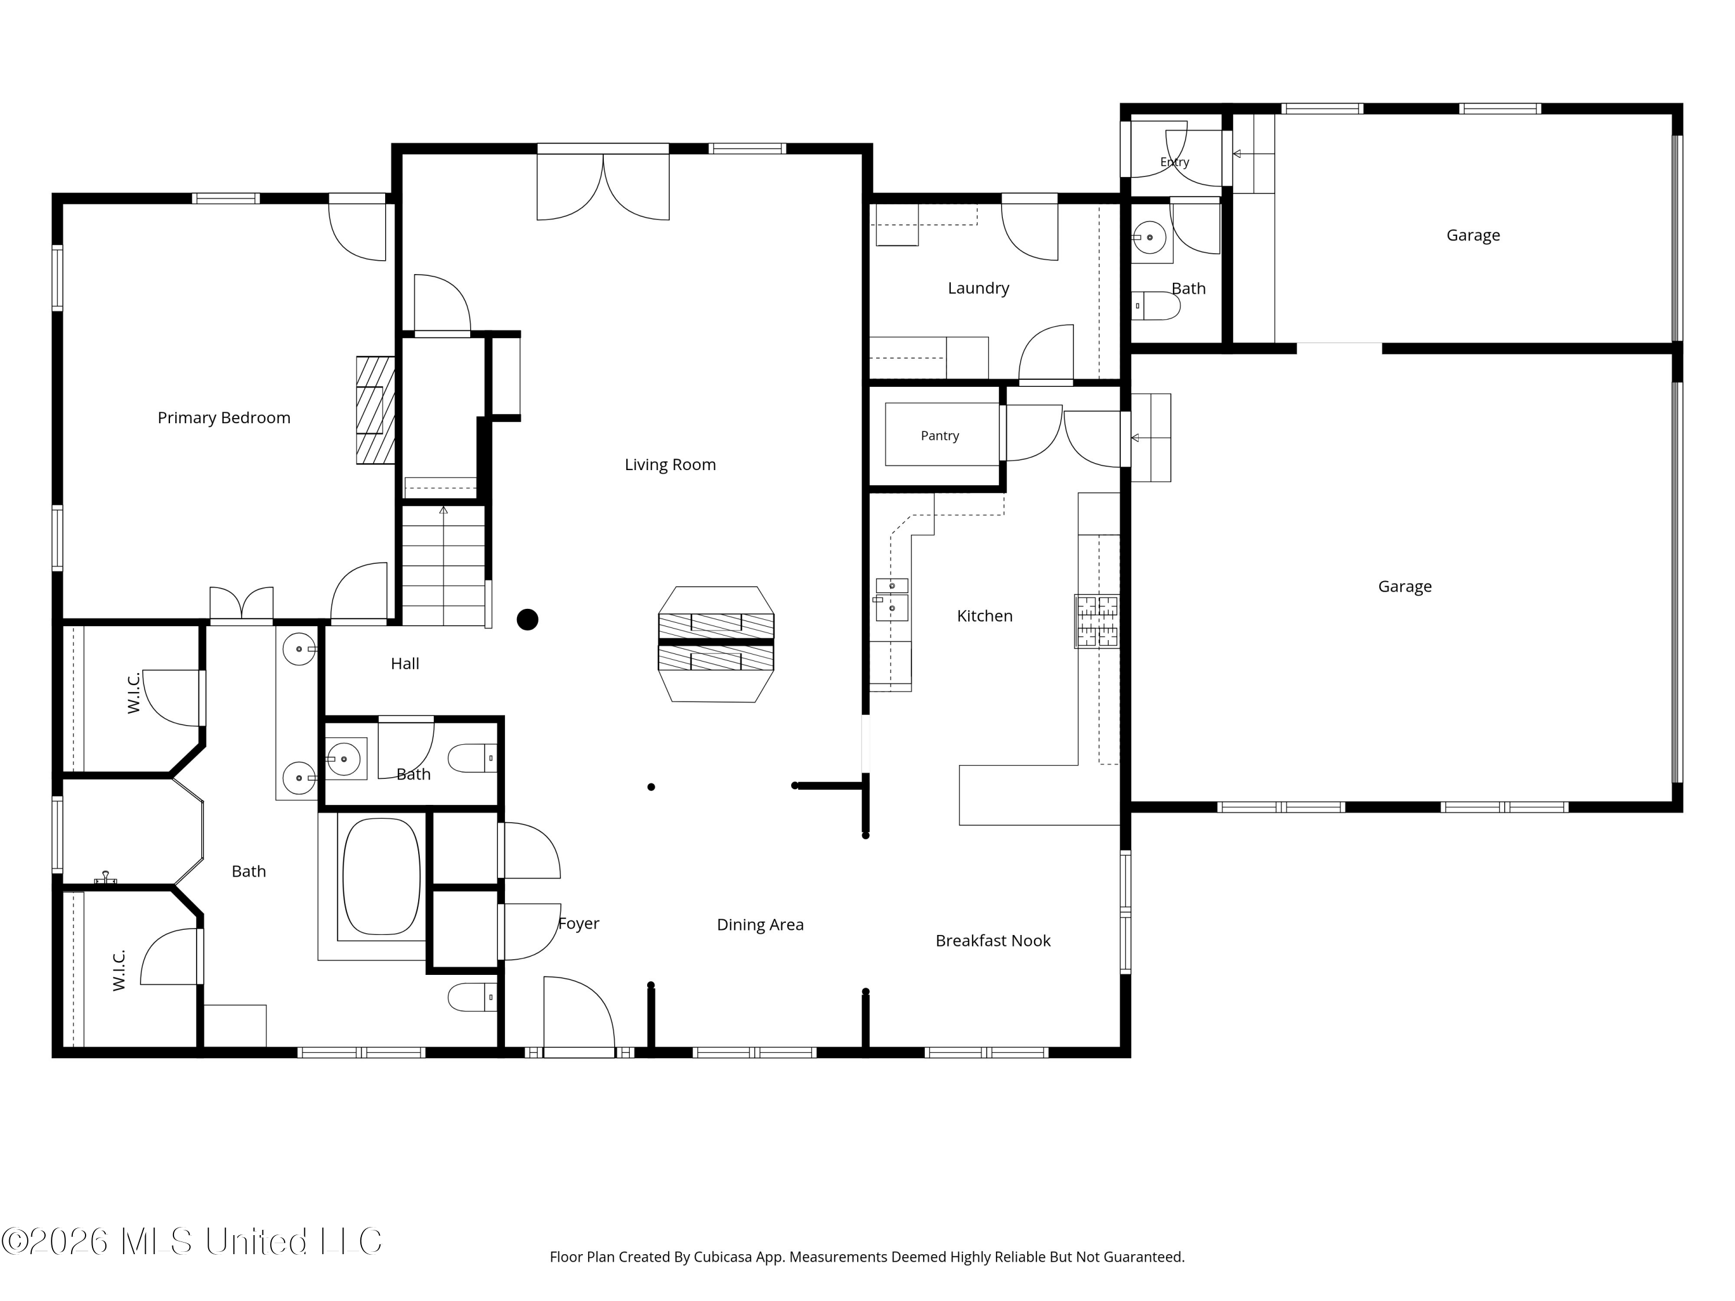
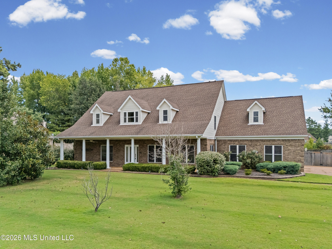
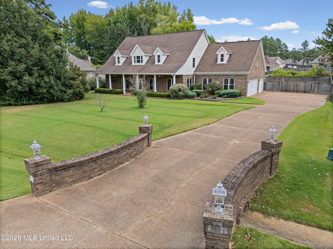
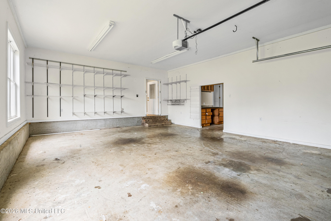
3 Bedrooms with in-suite bathrooms, new upstairs carpet and fireplaces in the dining room, family room , primary bedroom, loft, and media/bedroom highlight this 5 Bedroom and 6 bathroom home situated on a spacious lot. A long driveway with brick entry columns leads to this inviting brick home featuring manicured landscaping, a covered front porch, and a classic Southern feel. Inside, you will find wood flooring, crown molding, formal dining with elegant columns, and 3 fantastic gathering spaces designed for both everyday living and entertaining. One of the standout features is the double-sided fireplace shared between the great room and dining room, adding warmth, charm, and character to both spaces. The kitchen offers rich wood cabinetry, abundant storage, generous counter space, stainless appliances, tile flooring, a breakfast bar, and a bright breakfast area. The primary suite is located downstairs and features wood flooring, its own fireplace, private exterior access, and a spacious bath with double vanities, soaking tub, separate shower, and great closet space. Upstairs offers a large bonus/living area with built-ins and another fireplace, plus multiple spacious bedrooms and bathrooms. Enjoy the covered back patio overlooking the large fenced backyard with plenty of room for outdoor living, play, pets and gatherings. The large 3 car garage has a worksop area and a half bath accessible to the backyard and great for a possible pool. Additional features include a laundry room with ample storage, large walk-in pantry, rear patio space, and a generous yard in a desirable Snowden Southaven area. This home offers space, character, function, and Southern charm inside and out!
Overview

Property Status
For Sale
Lot Size
0.69 Acres
MLS ID
4160825
Property Type
Residential
Year Built
2003

Features & Amenities

Total Area
4,705 Sq.Ft.
Neighborhood
Mississippi
Architecture Styles
Traditional
Stories
2
Garage Spaces
3.0
Water Source
Public
Utilities
Electricity Connected, Natural Gas Connected, Sewer Connected, Water Connected
Roof
Architectural Shingles
Lot Features
Fenced, Landscaped
Parking
Attached, Driveway, Garage Door Opener, Garage Faces Side, RV Access/Parking, Concrete
Heat Type
Central, Fireplace(s), Forced Air, Other, Natural Gas
Air Conditioning
Ceiling Fan(s), Central Air, Multi Units
Laundry Room
Electric Dryer Hookup, Laundry Room, Main Level, Washer Hookup
Fireplace
Dining Room, Double Sided, Gas Log, Great Room, Primary Bedroom, Recreation Room
Appliances
Built-In Gas Range, Dishwasher, Disposal, Double Oven
Other Interior Features
Bookcases, Breakfast Bar, Built-in Features, Cedar Closet(s), Ceiling Fan(s), Crown Molding, Double Vanity, Eat-in Kitchen, High Ceilings, High Speed Internet, Kitchen Island, Open Floorplan, Pantry, Primary Downstairs, Recessed Lighting, Walk-In Closet(s)
Sewer
Public Sewer
Substructure
Slab
Security Features
Security Lights, Smoke Detector(s)
Other Exterior Features
Landscaping Lights, Private Yard, Rain Gutters
Elementary School
Desoto Central
Middle School
Desoto Central
High School
Desoto Central
Sales Price
$530,000
Real Estate Tax
$4,041/yr

Downloads

5294 Meadow Pointe Drive

Schedule a Tour

I would love to help you see this beautiful home! As a full-service brokerage, I can help you tour. Please submit an offer, and answer questions about the buying process.
Thank you

for your interest in 5294 Meadow Pointe Drive, Southaven, MS 38672

5294 Meadow Pointe Drive
Navigate
5294 Meadow Pointe Drive
explore in 3d

Mortgage Calculator

Estimate your monthly mortgage payment, including the principal and interest, property taxes, and HOA. Adjust the values to generate a more accurate rate.

$0,000 Your Payment 20 15 65
$0,000 Your Payment

I'm Interested In

5294 Meadow Pointe Drive

or
  • CallLes Green

    License #S-61370

    (901) 239-1029